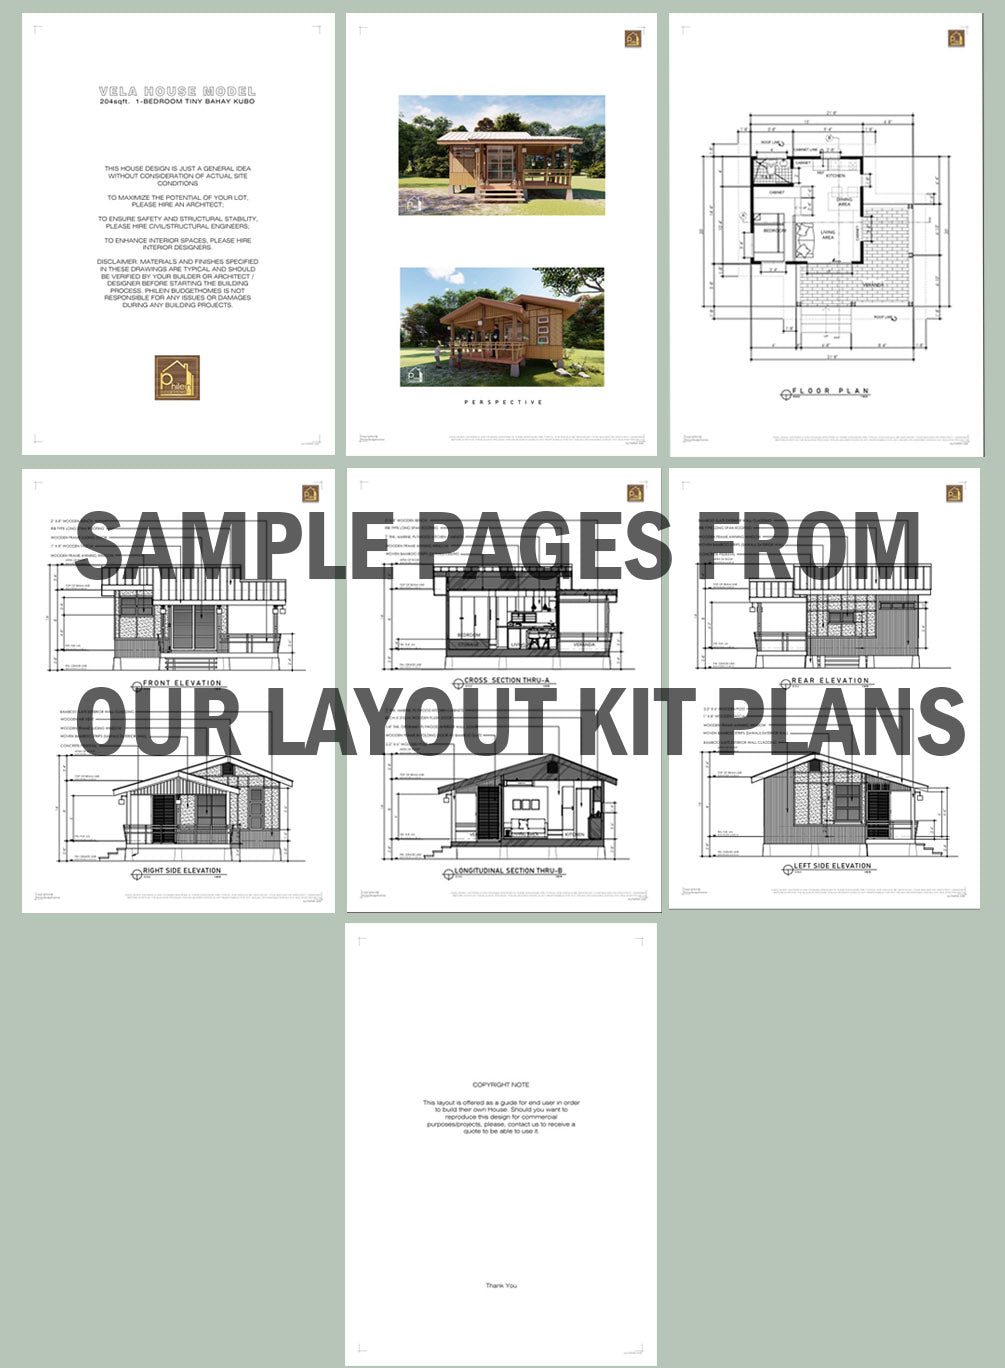
nice house and I am planning to use this design for a house I am building soon
Love this floor plan works really good, It's a good place to start.
Excellent quality thank you very much! :)
Very nice design and fast transaction. Highly recommended
Thank you as always for the wonderful plans.
The plans were downloaded without incident. The basic/minimalist design is a good jumping point for construction.
Great price and quality, matched description!
Love this plan. Very well designed and looks great!
Love this plan. Very well designed and looks great!
Love it, I�m hoping to build this in my yard
i�m very happy with my purchase
Great plan for sweet house. Plans nice outline to take to further dream. Respond quickly thank you.
All went well and was a smooth process.
Exceptional plans as always when I purchase from this seller.