Philein Budgethomes
Lynx Layout Kit | 8m x 10m (82sqm) 3 Bedroom Modern Bahay Kubo with Attic (Digital Download)
Couldn't load pickup availability
Share
Lynx House Model; This charming 3-bedroom small house design features a warm modern exterior with wood accents, spacious front and side porches, and large windows that invite plenty of natural light. The elevated layout adds character and improves airflow, while the attic provides flexible extra space for storage, a study nook, or a cozy private retreat. Perfect for families looking for a stylish, functional, and budget-friendly home.
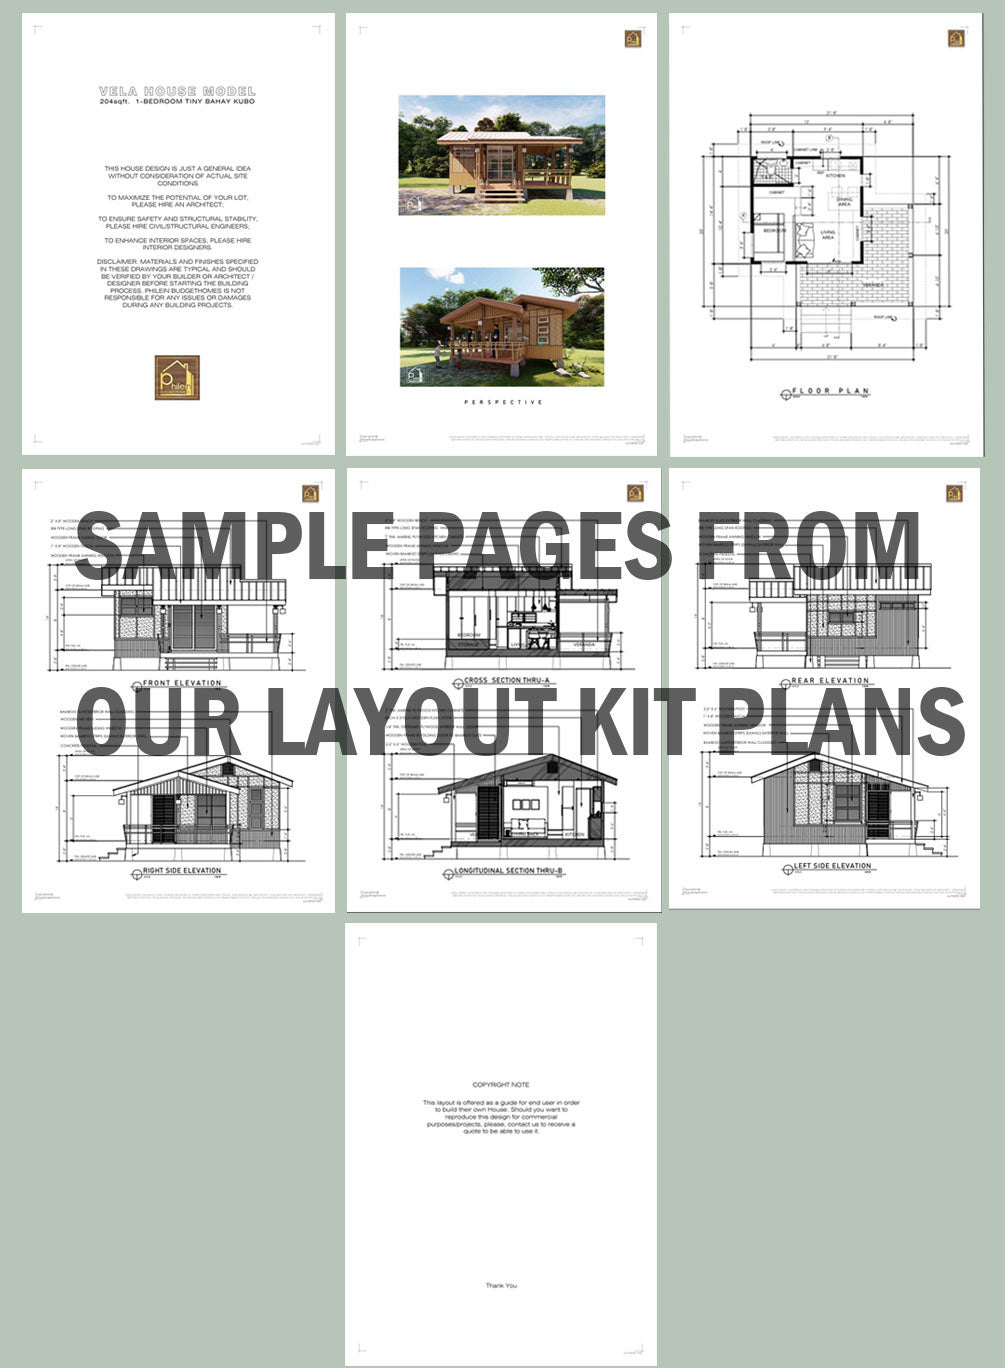
What You'll Receive (Instant Download):
• Floor Plan with dimensions (feet & meters) of ground and second levels
• 2 exterior perspective
• Front elevation with material call-out
• Right side elevation with material call-out
• Rear elevation with material call-out
• Left side elevation with material call-out
• Longitudinal section thru-A with material call-out
• Cross section thru-B with material call-out
*Has all the dimensions you need to replicate this house design
More about the model
- 10.15m x 8.6m floor dimension
- 82 sqm.
- 3 bedrooms
- 1 toilet and bath
- Living Area
- Dining Area
- Kitchen
- Porch
- Balcony
- Attic
- Construction cost (basic finish) is estimated at more or less PHP1.95 Million
Link to 3D animation video:
This is a DIGITAL DOWNLOAD, PDF FILES will be sent to your EMAIL ADDRESS ones you make a successful payment. All files are printable to SCALE on A4 paper size. This purchase is for PERSONAL USE ONLY. No commercial use or distribution allowed. © Design is copyrighted by Philein Budgethomes.
If you have any questions, concerns, or business inquiries, kindly contact us at admin@philein.design

Excellent setvice and customer support with 5 star designs.