Ren House Model
Looking for a compact yet stylish home? This 416 sqft small modern house offers a comfortable one-bedroom layout, modern curb appeal, efficient space planning, and plenty of natural light. Ideal for small lots, retirement living, vacation homes, or first-time homeowners.
House Features
✔ 1 Bedroom
✔ 1 Bathroom
✔ Open Living Area
✔ Dining Area
✔ Kitchen
✔ Covered Porch
✔ Modern Architecture
✔ Space-Efficient Layout
✔ Ideal for Small Lots
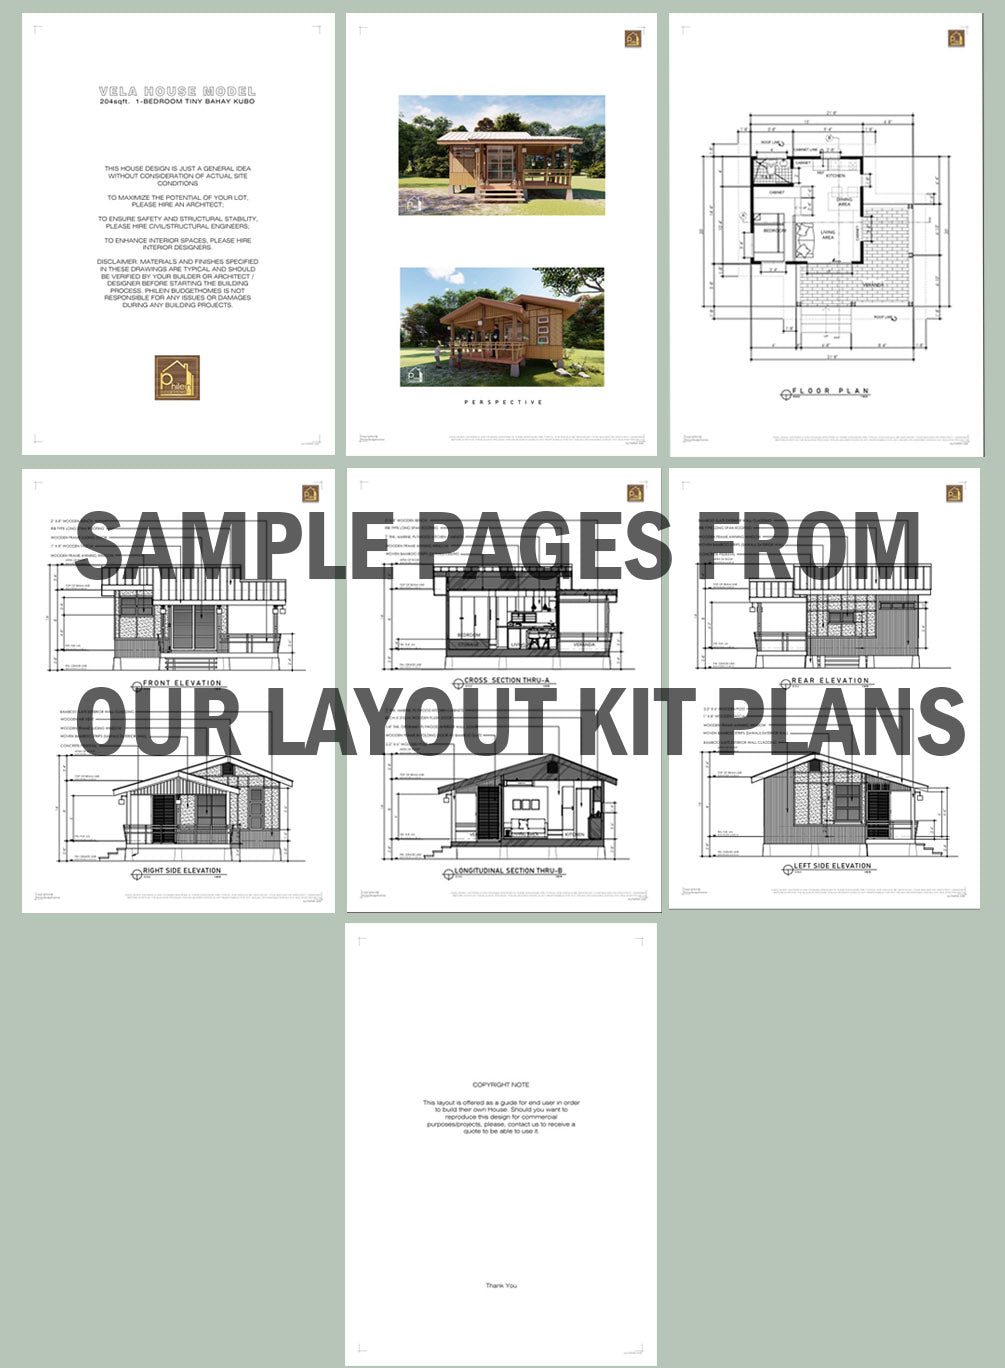
What’s Included in the Plans (Instant Download):
• Floor Plan with dimensions (feet & meters) of ground and second levels
• 2 exterior perspective
• Front elevation with material call-out
• Right side elevation with material call-out
• Rear elevation with material call-out
• Left side elevation with material call-out
• Longitudinal section thru-A with material call-out
• Cross section thru-B with material call-out
*Has all the dimensions you need to replicate this house design
More about the model
- 6.5m x 6.5m floor dimension
- 38sqm.
- 1 bedroom
- 1 toilet and bath
- Living Area
- Dining Area
- Kitchen
- Porch
- Construction cost (basic finish) is estimated at more or less PHP1,000,000
Link to 3D animation video: https://youtu.be/RUqcN3IExc0
This is a DIGITAL DOWNLOAD, PDF FILES will be sent to your EMAIL ADDRESS ones you make a successful payment. All files are printable to SCALE on A4 paper size. This purchase is for PERSONAL USE ONLY. No commercial use or distribution allowed. © Design is copyrighted by Philein Budgethomes.
If you have any questions, concerns, or business inquiries, kindly contact us at admin@philein.design