Philein Budgethomes
Rosalie Layout Kit | 2.5m x 6m (25sqm) Modern Tiny House Design with Two Loft Sleeping Area, Floor Plan & Elevations (Digital Download)
Rosalie Layout Kit | 2.5m x 6m (25sqm) Modern Tiny House Design with Two Loft Sleeping Area, Floor Plan & Elevations (Digital Download)
Couldn't load pickup availability
Share
Rosalie House Model
Experience the perfect combination of modern architecture and efficient living with this 25 sqm Tiny House Design.
Designed to maximize functionality without sacrificing comfort, this compact home features an open living area, efficient kitchen, bathroom, cozy loft sleeping space, and a welcoming front porch ideal for relaxing outdoors.
This digital concept plan is perfect for homeowners, builders, and tiny house enthusiasts looking for inspiration for an affordable, stylish, and space-efficient home.
Perfect For
- Tiny Home Living
- Vacation Cabin
- Airbnb Rental
- Backyard Guest House
- ADU
- Minimalist Lifestyle
- Off-Grid Projects
- Weekend Retreat
House Features
- Approximately 25 Sqm Floor Area
- Modern Contemporary Exterior
- Functional Open Layout
- Cozy Loft Bedroom
- Living Area
- Kitchen
- Bathroom
- Covered Front Porch
- Large Windows for Natural Light
- Space-Efficient Design
Please Note: This product includes digital concept house plans intended for inspiration and planning purposes. These are not construction-ready plans. Engineering documents and local code compliance may be required before construction.
What You'll Receive (Instant Download):
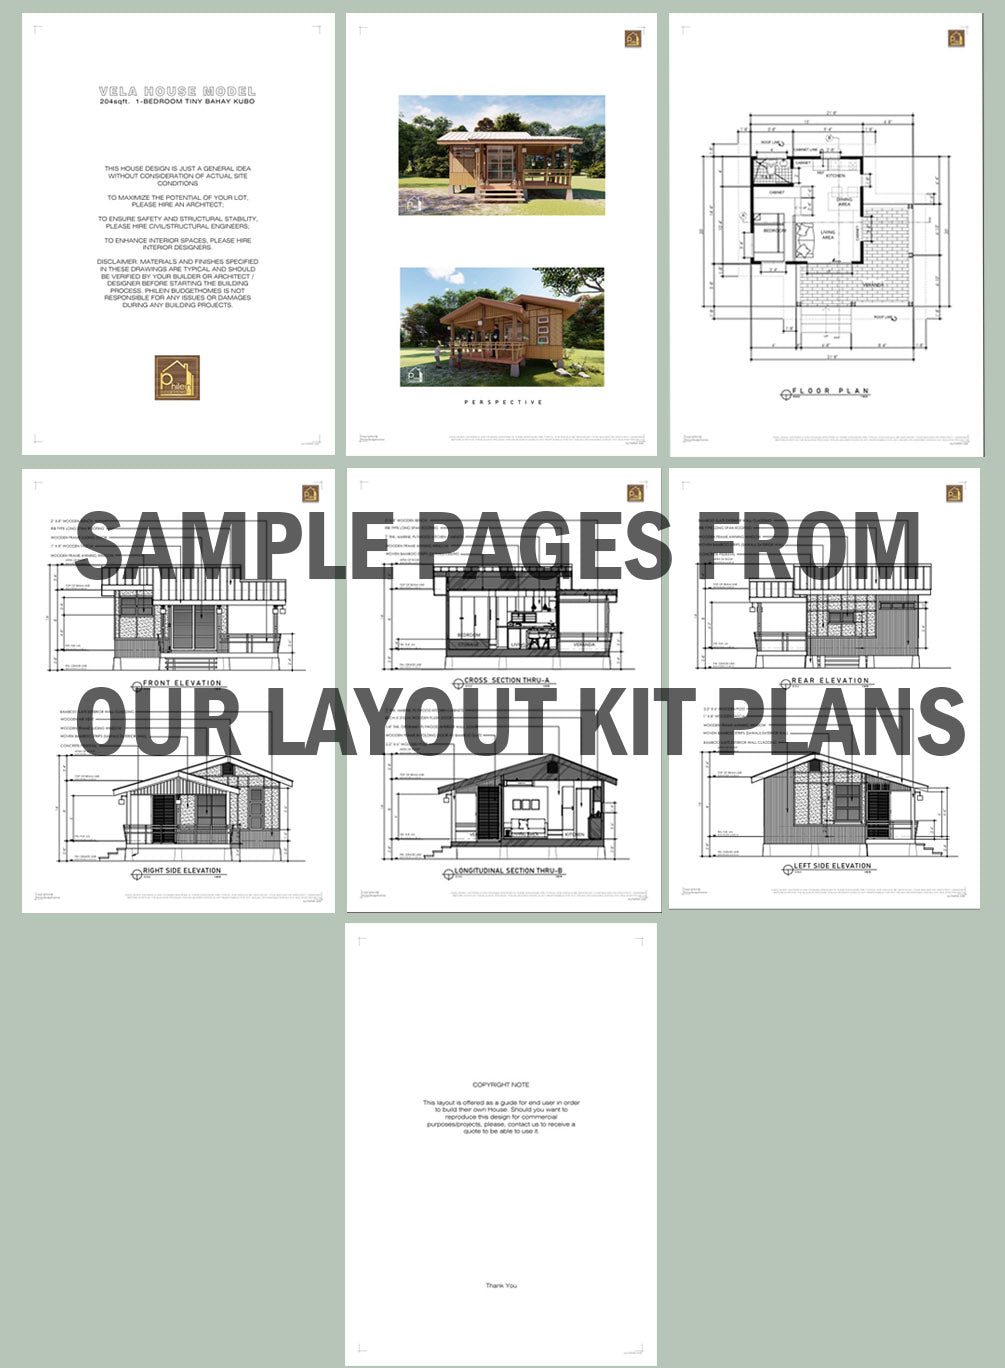
• Floor Plan with dimensions (feet & meters) of ground and second levels
• 2 exterior perspective
• Front elevation with material call-out
• Right side elevation with material call-out
• Rear elevation with material call-out
• Left side elevation with material call-out
• Longitudinal section thru-A with material call-out
• Cross section thru-B with material call-out
*Has all the dimensions you need to replicate this house design
More about the model
- 2.5 x 6m floor dimension
- 25 sqm.
- 2 loft sleeping areas
- 1 toilet and bath
- Living Area
- Dining Area
- Kitchen
- Porch
- Construction cost (basic finish) is estimated at more or less PHP600,000
Link to 3D Animation video:
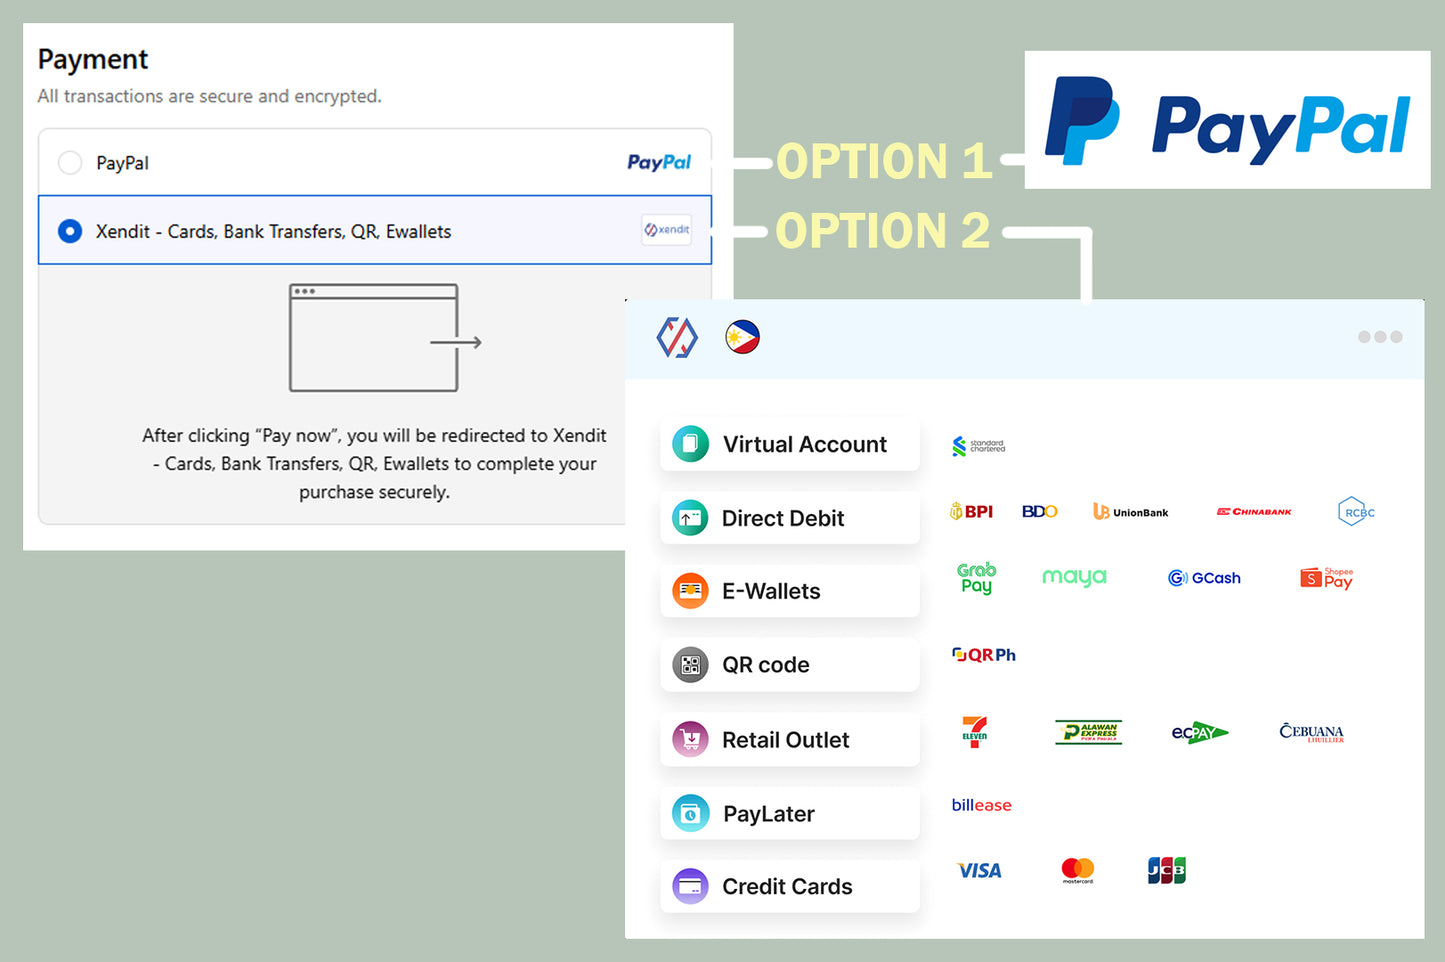
This is a DIGITAL DOWNLOAD, PDF FILES will be sent to your EMAIL ADDRESS ones you make a successful payment. All files are printable to SCALE on A4 paper size. This purchase is for PERSONAL USE ONLY. No commercial use or distribution allowed. © Design is copyrighted by Philein Budgethomes.
If you have any questions, concerns, or business inquiries, kindly contact us at admin@philein.design



Very nice design and fast transaction. Highly recommended
Well conceived and thoroughly detailed drawings