Philein Budgethomes
Ursa Layout Kit | 4m x 5m (18sqm) Tiny House with Cozy Front Porch, Floor Plan & Elevations (Digital Download)
Ursa Layout Kit | 4m x 5m (18sqm) Tiny House with Cozy Front Porch, Floor Plan & Elevations (Digital Download)
Couldn't load pickup availability
Share
Ursa House Model Experience simple modern living in this beautifully designed 18 sqm tiny house, perfect for budget-conscious homeowners or nature retreat seekers. Its contemporary exterior features a blend of wood accents and smooth concrete textures, complemented by a sleek flat roof. The cozy front porch provides the ideal spot for morning coffee or afternoon relaxation, with space for outdoor seating and family bonding. Large horizontal windows bring in natural light, enhancing the warm and inviting feel of the compact interior. Thoughtfully crafted for efficiency and comfort, this tiny home offers a practical layout that proves small spaces can still deliver big style and functionality.
Watch the 3D walkthrough linked below for a full view of Ursa.
What You'll Receive (Instant Download):
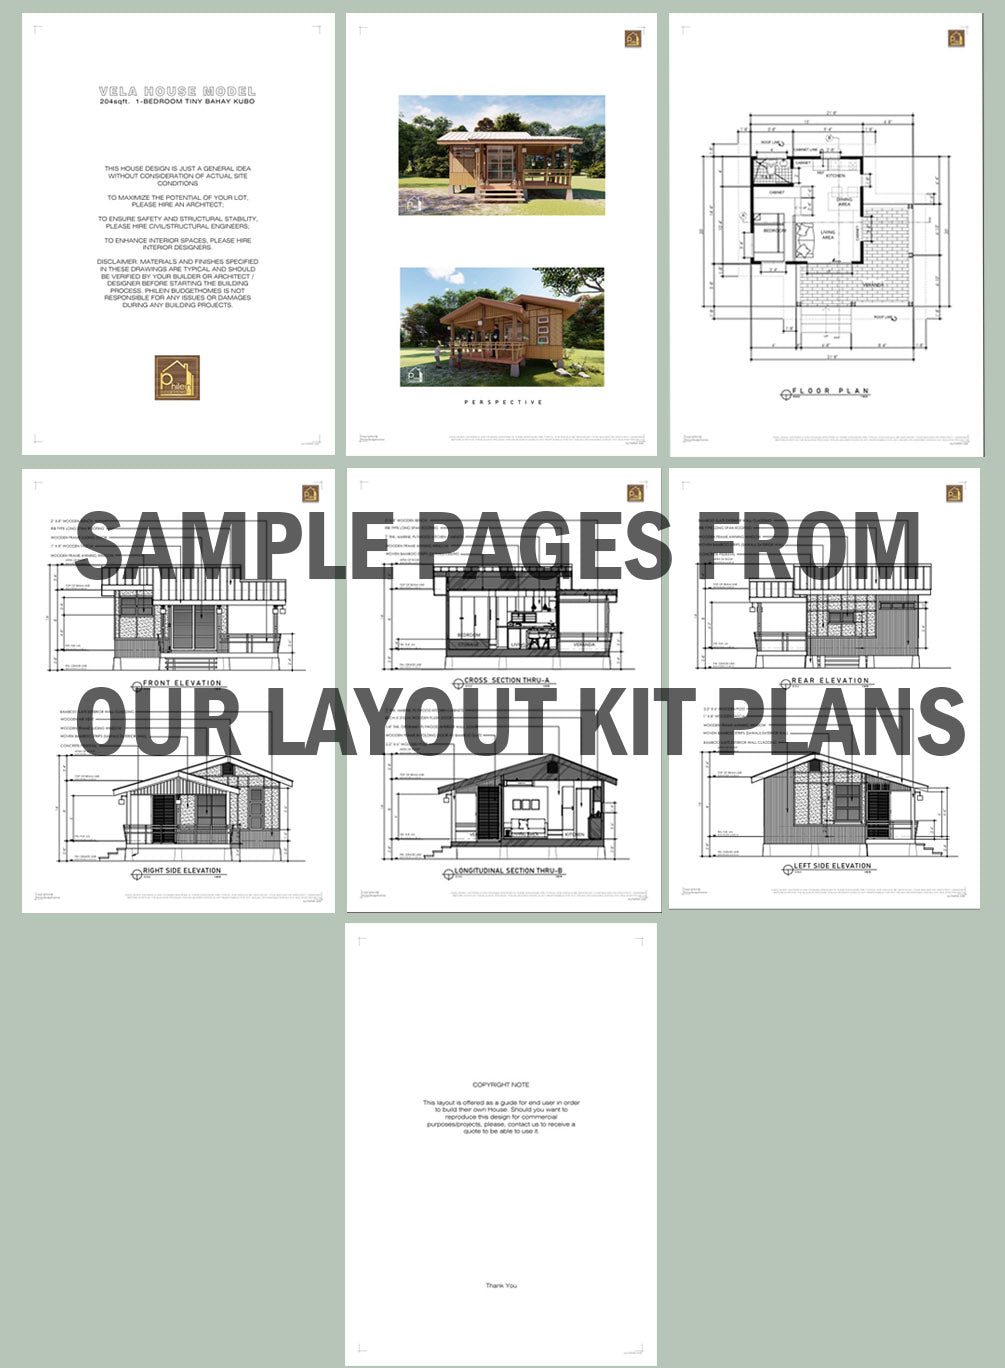
• Floor Plan with dimensions (feet & meters) of ground and second levels
• 2 exterior perspective
• Front elevation with material call-out
• Right side elevation with material call-out
• Rear elevation with material call-out
• Left side elevation with material call-out
• Longitudinal section thru-A with material call-out
• Cross section thru-B with material call-out
*Has all the dimensions you need to replicate this house design
More About This House Model
- 6m x 6.5m floor dimension
- 18 sqm.
- 1 bedroom
- 1 toilet and bath
- Living Area
- Dining Area
- Kitchen
- Porch
- Construction cost (basic finish) is estimated at more or less PHP500,000
Link to 3D animation video:
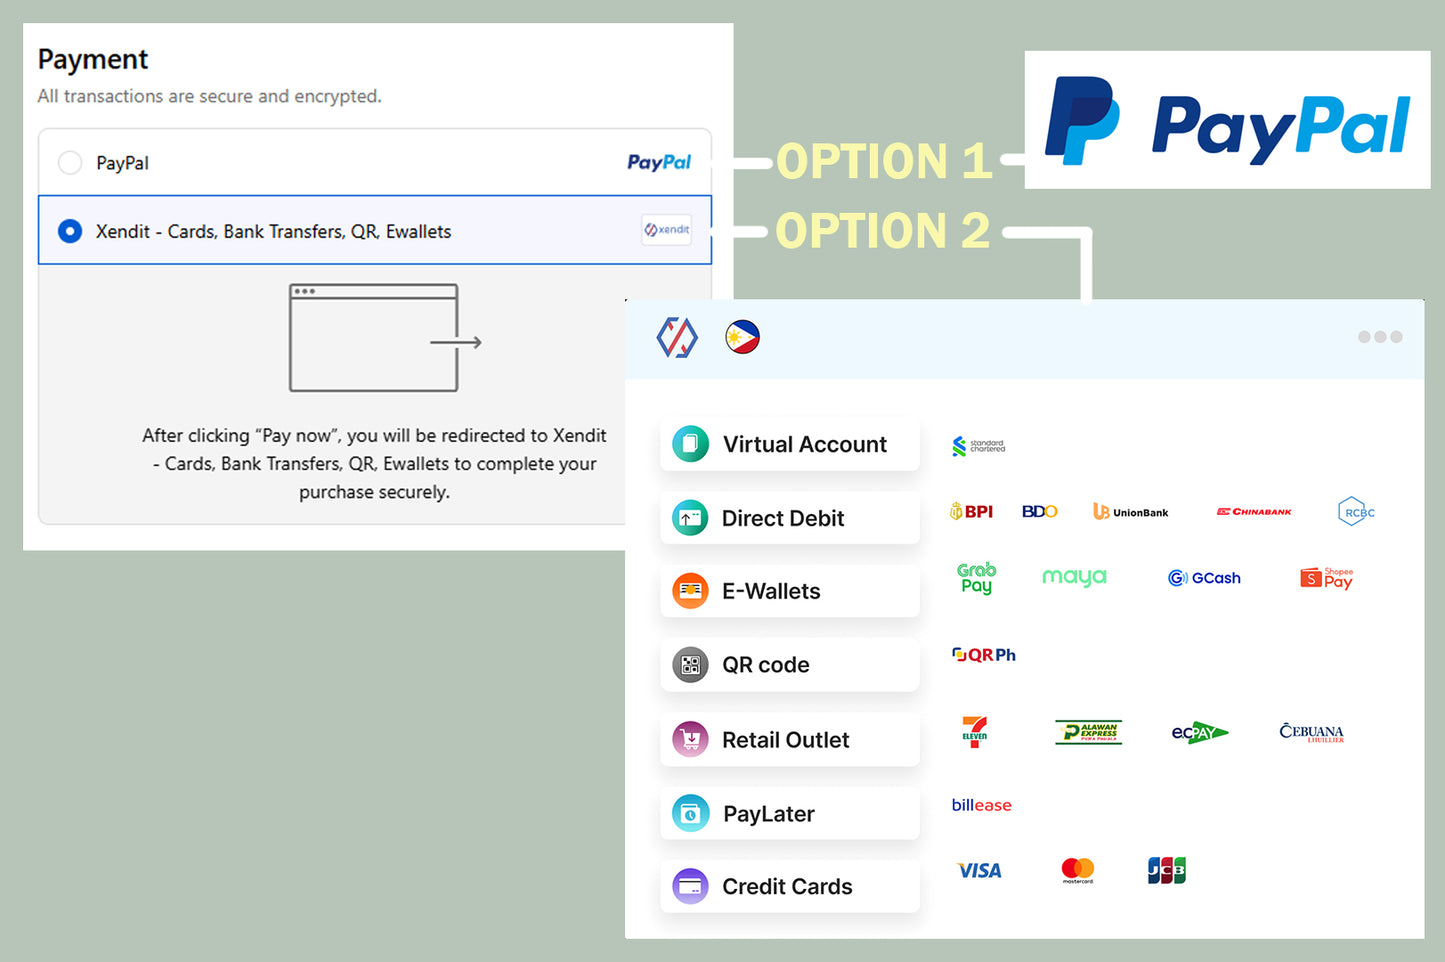
This is a DIGITAL DOWNLOAD, PDF FILES will be sent to your EMAIL ADDRESS ones you make a successful payment. All files are printable to SCALE on A4 paper size. This purchase is for PERSONAL USE ONLY. No commercial use or distribution allowed. © Design is copyrighted by Philein Budgethomes.
If you have any questions, concerns, or business inquiries, kindly contact us at admin@philein.design



It might have been my mistake but I thought this plan would be a little more comprehensive, just a couple of pictures and simplified floor plan is a little more remedial than expected.
Simple but gave me an idea of what I needed