Skip to product information
1 of 8

Philein Budgethomes

Zircon Layout Kit with CAD/DWG | 3m x 4m (12sqm) Modern Backyard Office Design (Digital Download)

Zircon Layout Kit with CAD/DWG | 3m x 4m (12sqm) Modern Backyard Office Design (Digital Download)

Regular price ₱2,281.00 PHP
Regular price ₱3,571.00 PHP Sale price ₱2,281.00 PHP
Sale Sold out
Taxes included. Shipping calculated at checkout.

Zircon House Model: Experience focused productivity in this 12 sqm modern backyard office, featuring clean minimalist architecture, large sliding glass doors for natural light, and a cozy outdoor deck perfect for coffee breaks. Thoughtfully designed with a functional work zone and calming garden views, it’s an ideal private workspace just steps away from home.


What You'll Receive (Instant Download):

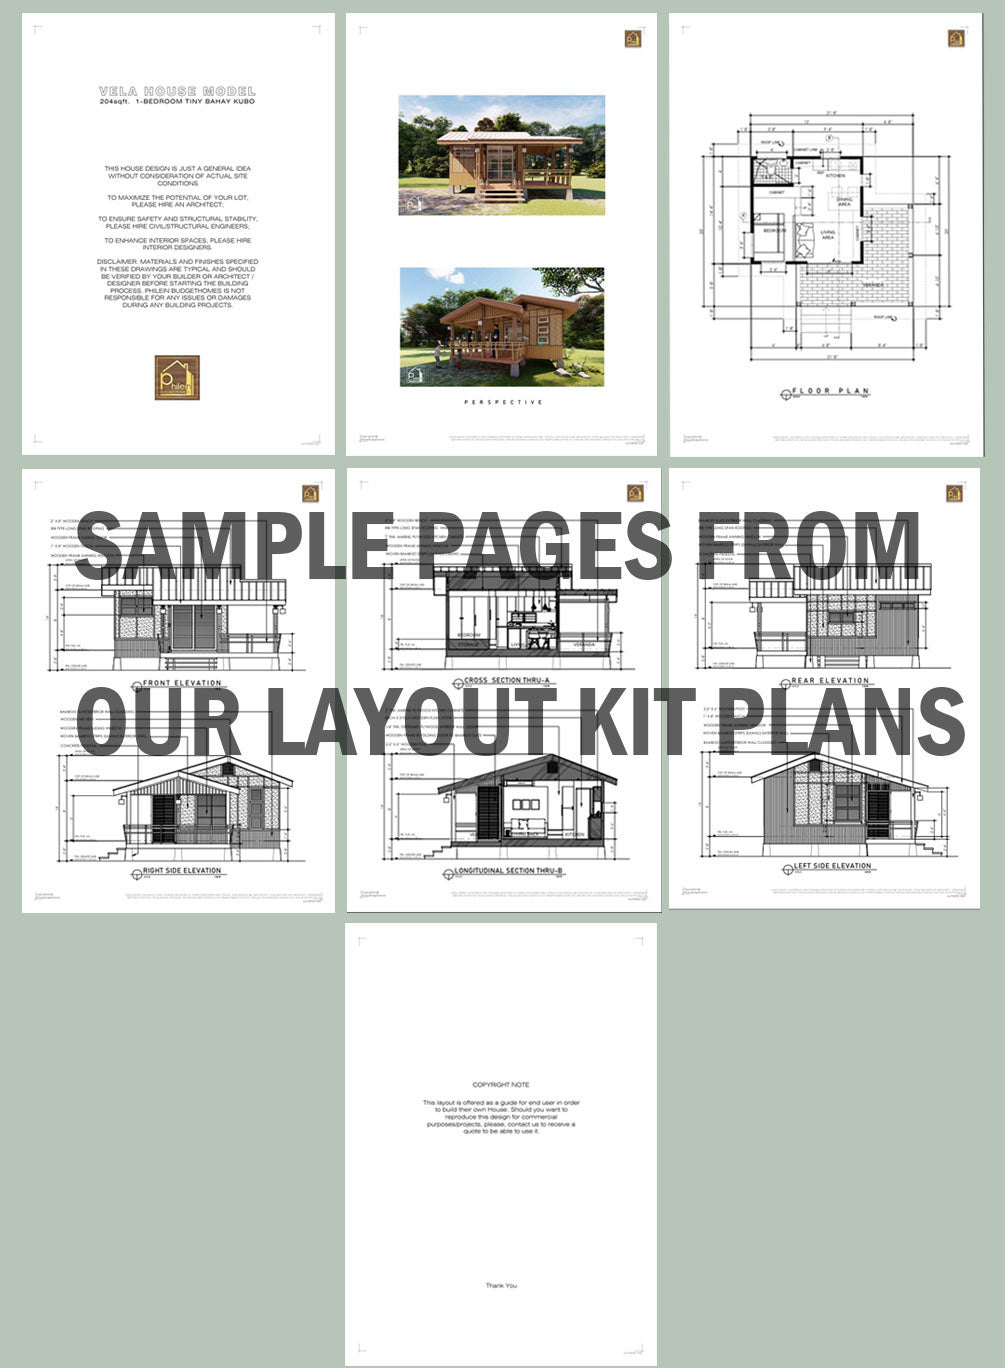
• Floor Plan with dimensions (feet & meters) of ground and second levels
• 2 exterior perspective
• Front elevation with material call-out
• Right side elevation with material call-out
• Rear elevation with material call-out
• Left side elevation with material call-out
• Longitudinal section thru-A with material call-out
• Cross section thru-B with material call-out

*Has all the dimensions you need to replicate this house design in PDF & DWG file format


More about the model

- 3m x 4m floor dimensions

- 12 sqm.

- 1 powder room

- Office area

- Open porch

- Construction cost (basic finish) is estimated at more or less PHP300,000

Link to 3D animation video:

This is a DIGITAL DOWNLOAD, PDF FILES will be sent to your EMAIL ADDRESS ones you make a successful payment. All files are printable to SCALE on A4 paper size. This purchase is for PERSONAL USE ONLY. No commercial use or distribution allowed. © Design is copyrighted by Philein Budgethomes.

If you have any questions, concerns, or business inquiries, kindly contact us at admin@philein.design

View full details