JUN House Model
This modern 30sqm tiny house design combines comfort, functionality, and minimalist living in a compact footprint. Featuring one private bedroom and an additional loft bedroom, this small house is perfect for couples, small families, vacation cabins, Airbnb rentals, or backyard homes.
The design showcases a bright open-concept interior with high ceilings, large windows, natural wood finishes, and smart space-saving furniture. The cozy loft sleeping area adds extra functionality without sacrificing style, while the modern Scandinavian-inspired aesthetic creates a warm and inviting atmosphere.
Ideal for tiny home enthusiasts looking for an affordable and efficient small house design with modern comfort.
Features:
- 30sqm floor area
- One bedroom + loft bedroom
- High ceiling design
- Modern kitchen and dining
- Cozy minimalist interiors
- Large windows for natural light
- Space-saving layout
What You'll Receive (Instant Download):
• Floor Plan with dimensions(feet & meters) of ground and second levels
• Roof Plan
• 2 exterior perspectives
• 2 interior perspectives
More About the House Model
30sqm
1 bedroom
1 loft bedroom
1 toilet and bath
Dining Area
Kitchen
Porch
Estimated Cost: +-850,000 Php (Basic finish) cost may vary per location
Link to 3D animation video: https://youtu.be/yt_Y78h6eU0?si=bQYJDlF56Aqa6kJT
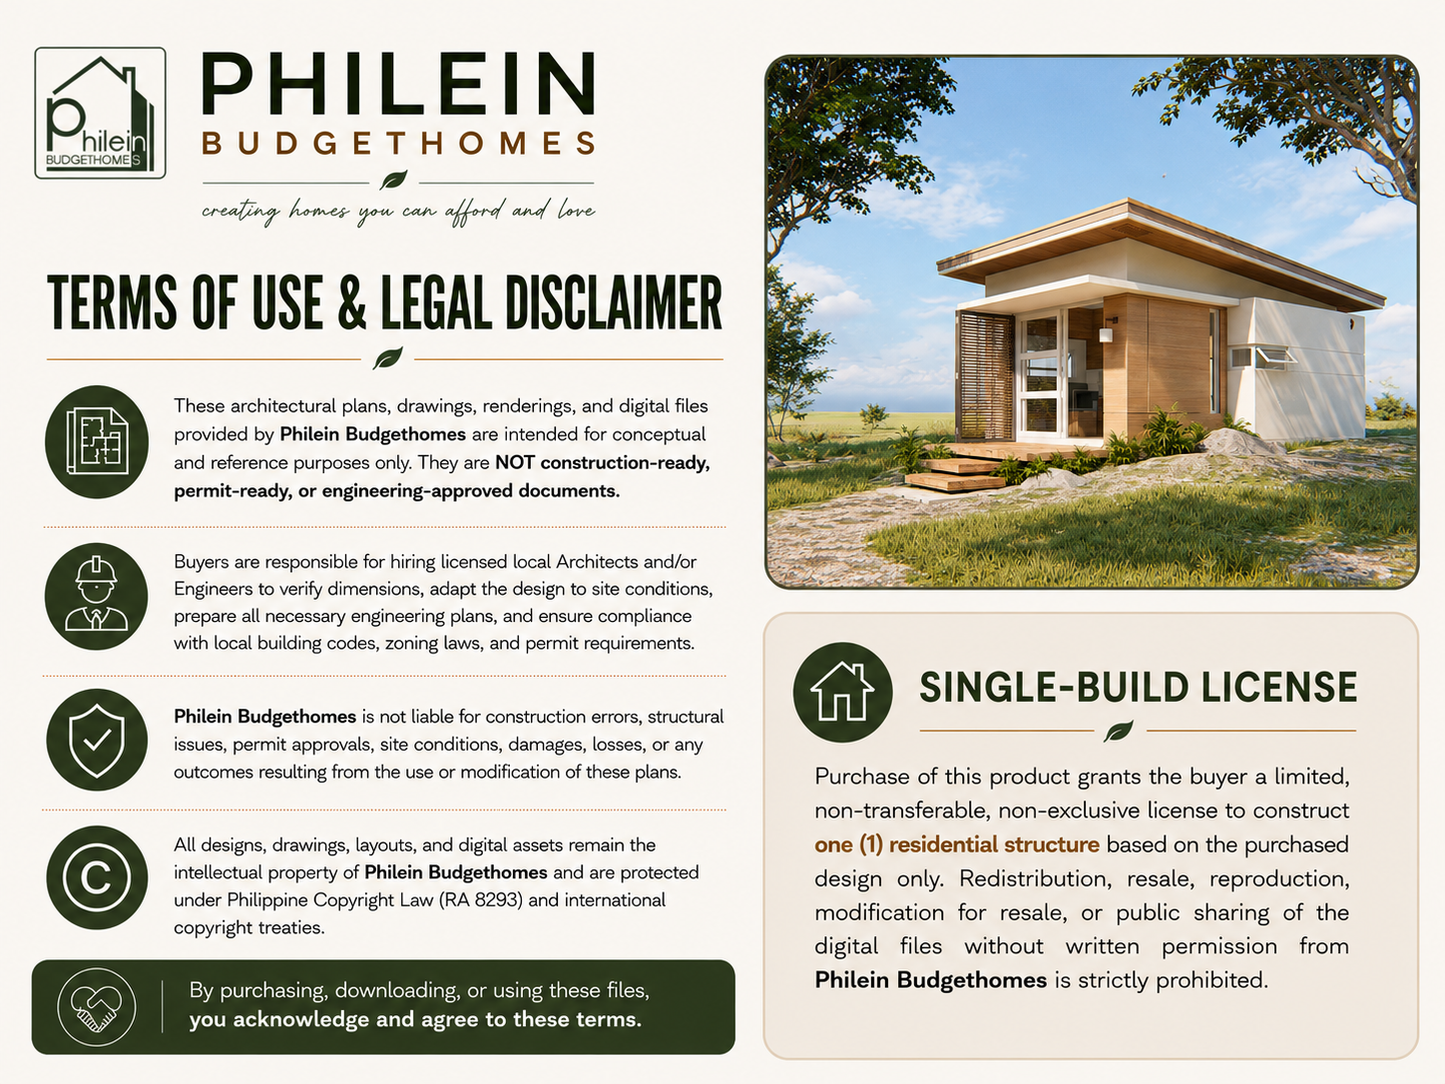
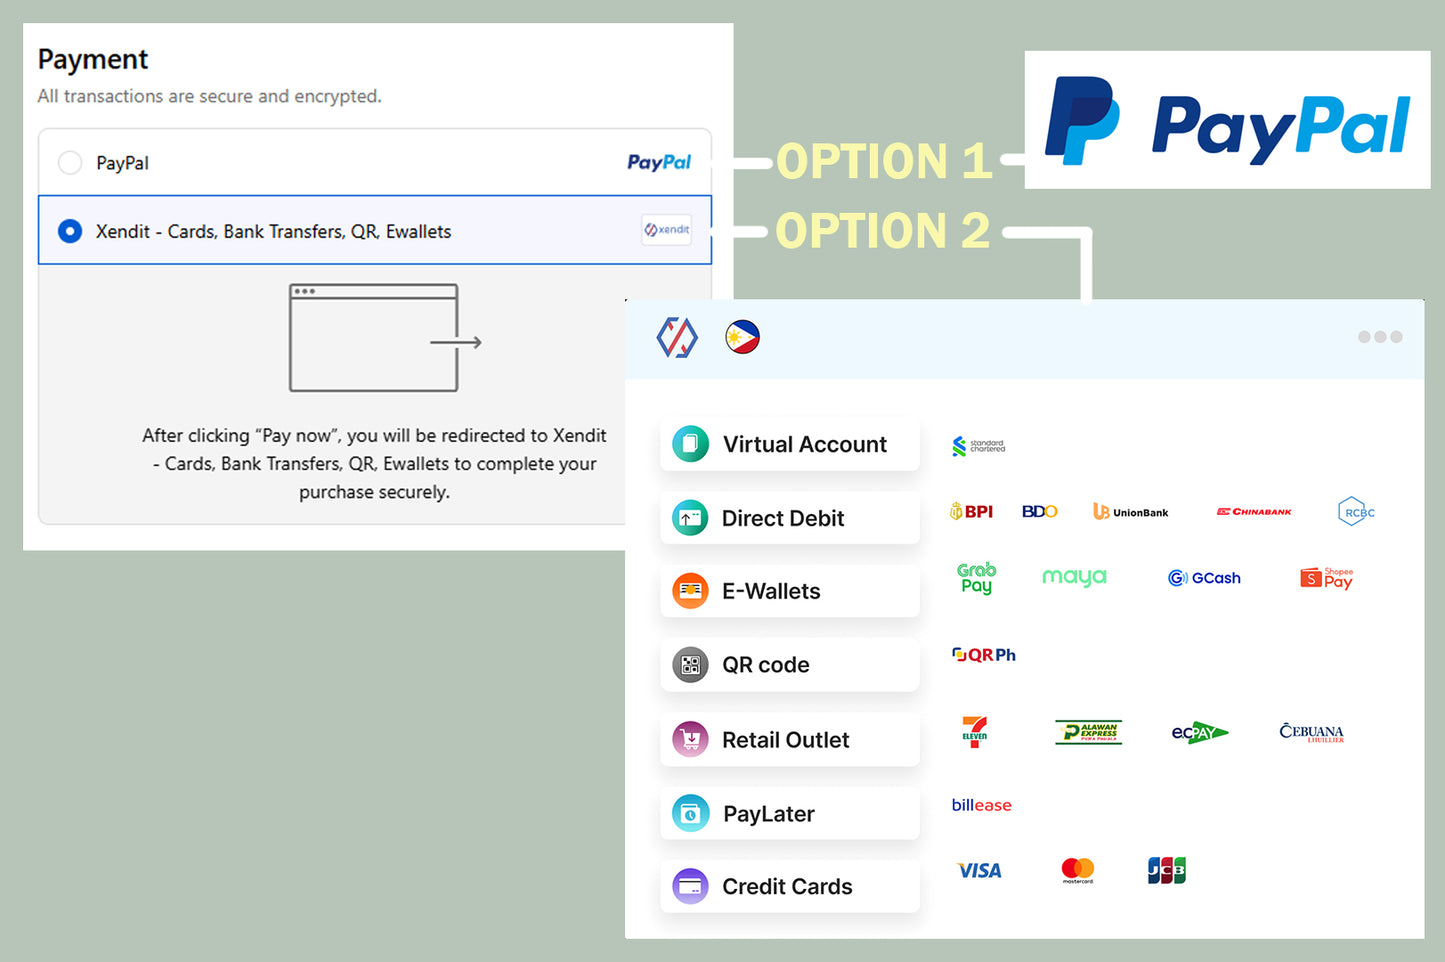
This is a DIGITAL DOWNLOAD, PDF FILES will be sent to your EMAIL ADDRESS ones you make a successful payment. All files are printable to SCALE on A4 paper size. This purchase is for PERSONAL USE ONLY. No commercial use or distribution allowed. © Design is copyrighted by Philein Budgethomes.
If you have any questions, concerns, or business inquiries, kindly contact us at admin@philein.design